Sign-In / Register





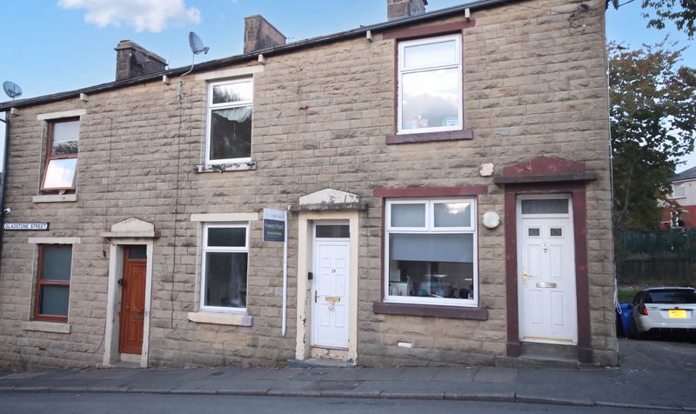
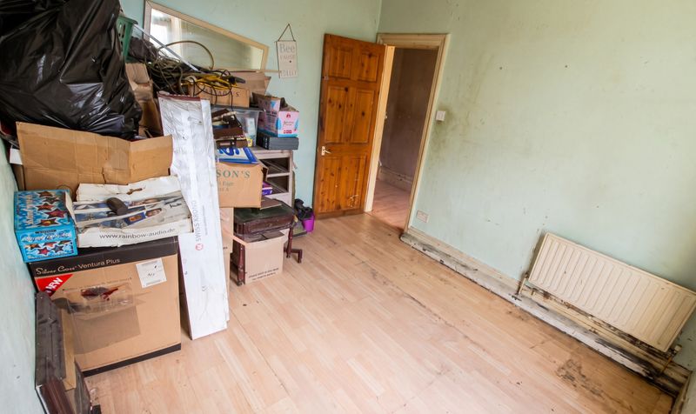
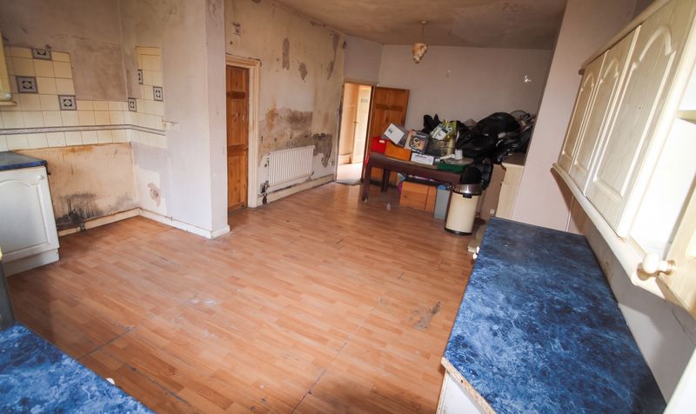
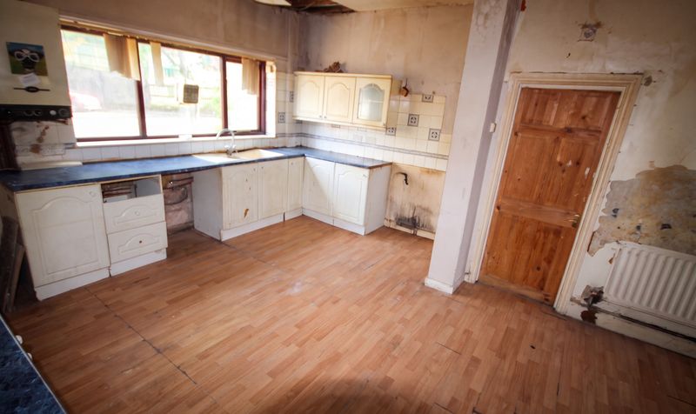
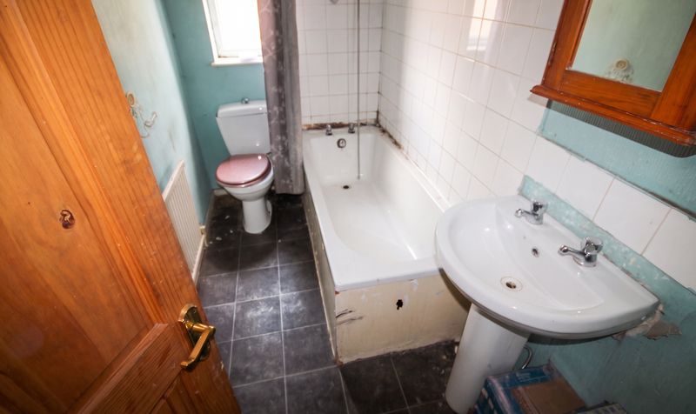
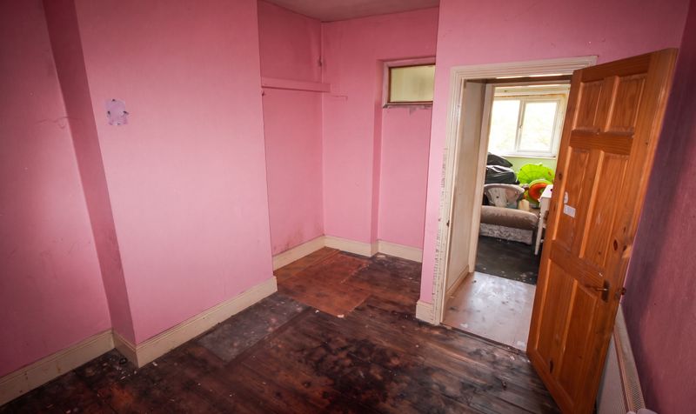
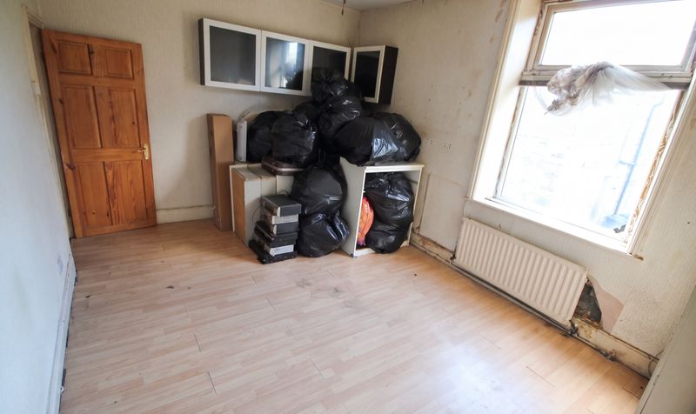
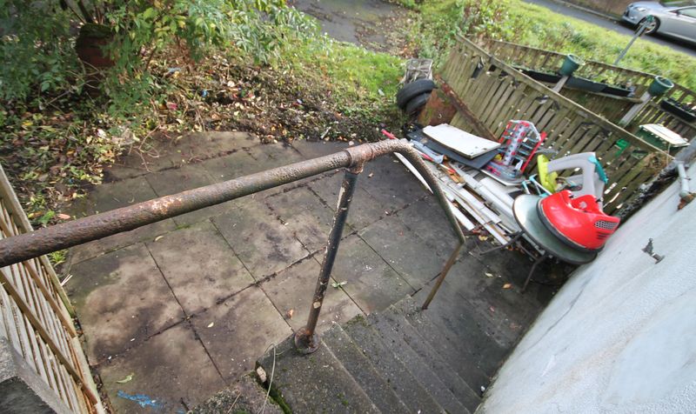
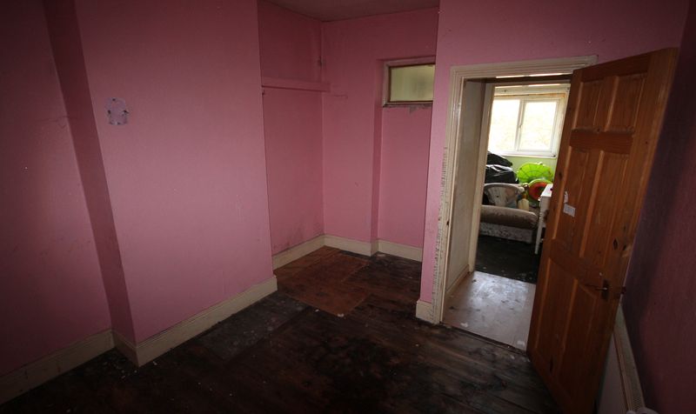
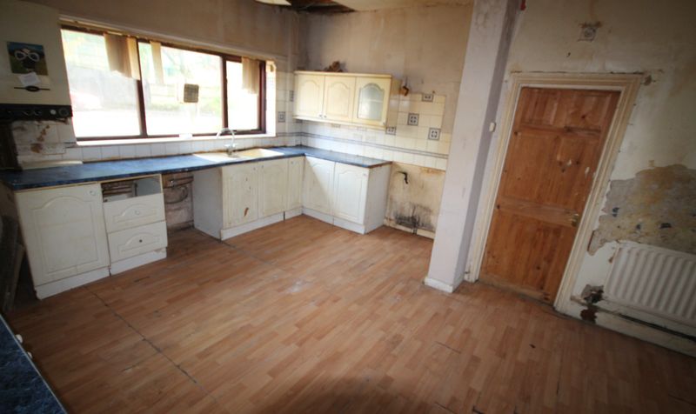
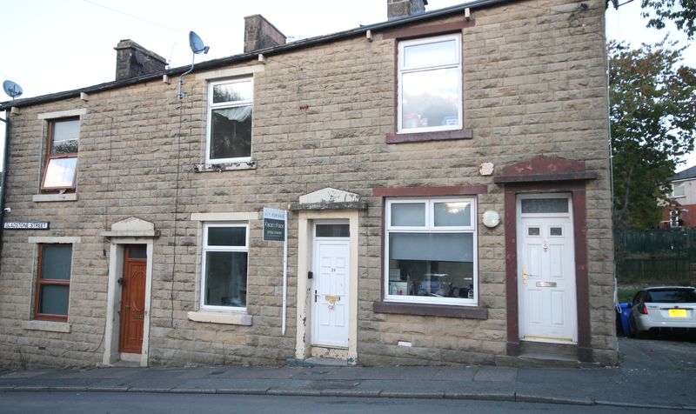

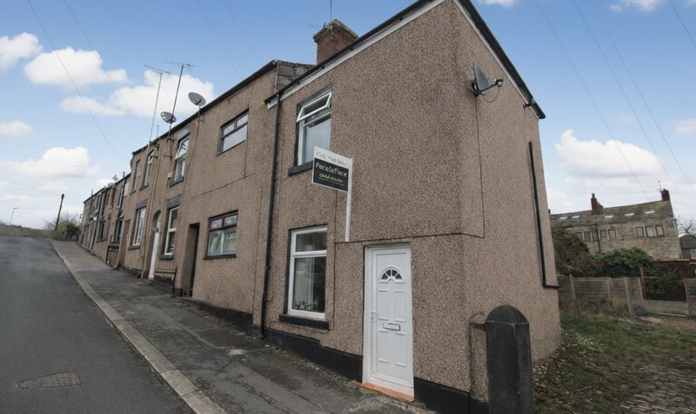
This two bedroom mid-terraced house presents an excellent opportunity for buyers seeking a renovation project in a convenient location. The property features a spacious kitchen diner, ideal for family meals or entertaining guests. The living room offers a comfortable space for relaxation, and both bedrooms are of a good size. The property is not directly overlooked from either the front or the rear, ensuring a degree of privacy. With an EPC rating of D, there is potential to improve the property's energy efficiency through renovation. Offered with no chain, this home is perfect for those looking to move quickly. The house is within a short walk of Bacup town centre, providing easy access to local amenities, shops, and transport links.
Lounge
Dimensions: 10' 10" x 10' 10" (3.30m x 3.30m)
Kitchen/Diner
Dimensions: 23' 8" x 14' 11" (7.21m x 4.55m)
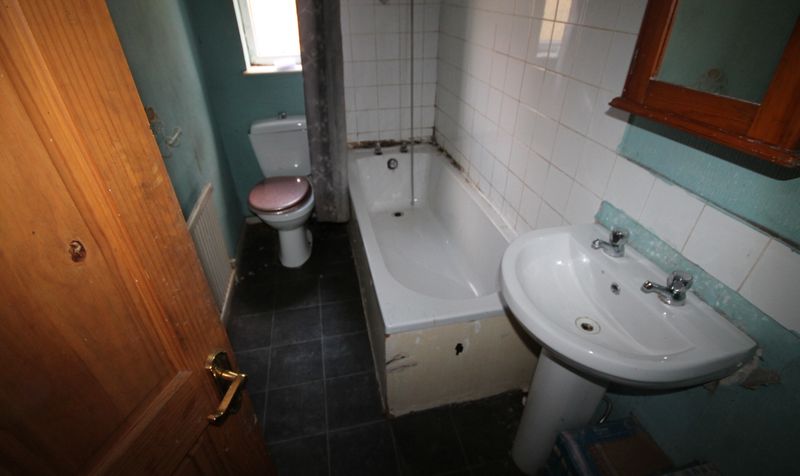
Bathroom
Dimensions: 9' 0" x 5' 4" (2.74m x 1.63m)
Master Bedroom
Dimensions: 15' 3" x 10' 11" (4.65m x 3.33m)