Sign-In / Register





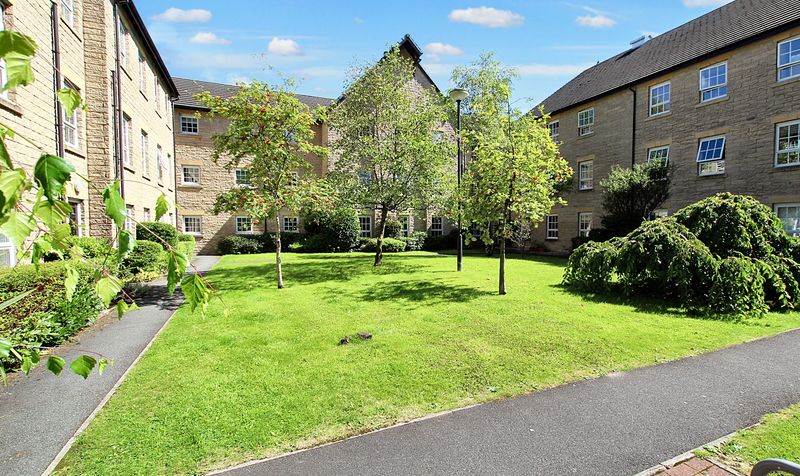
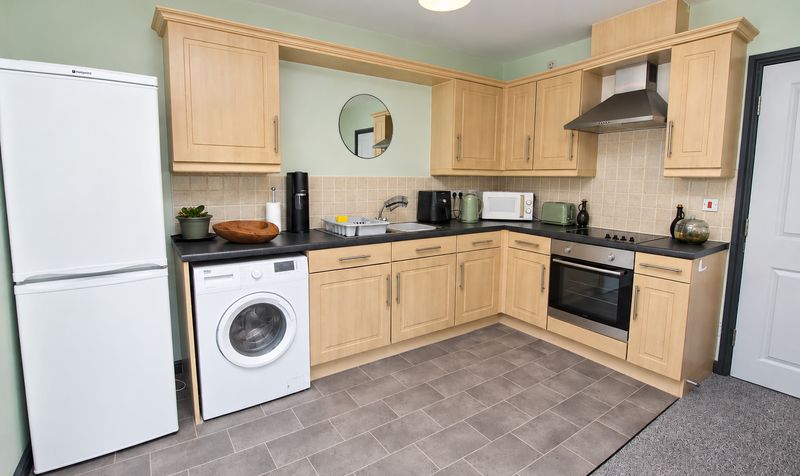
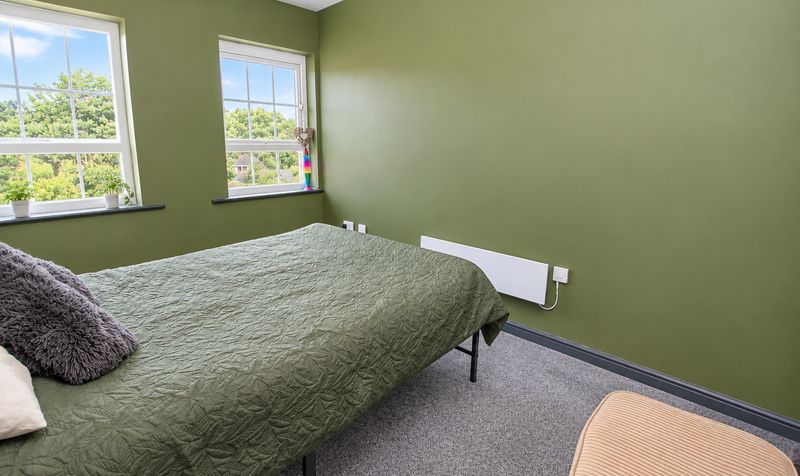
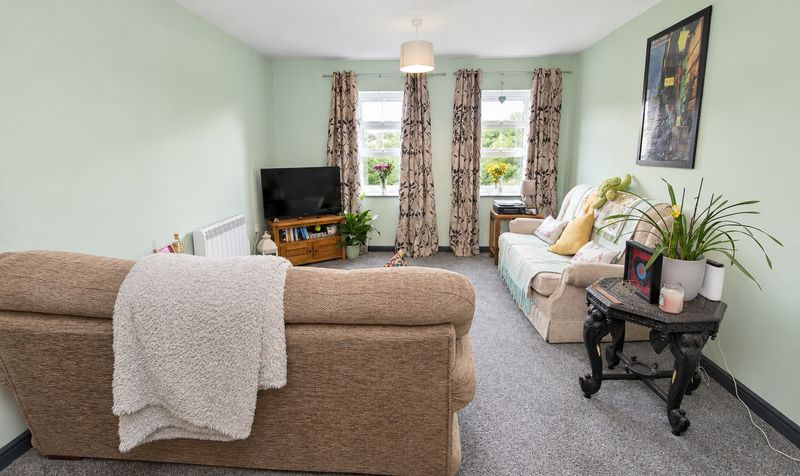
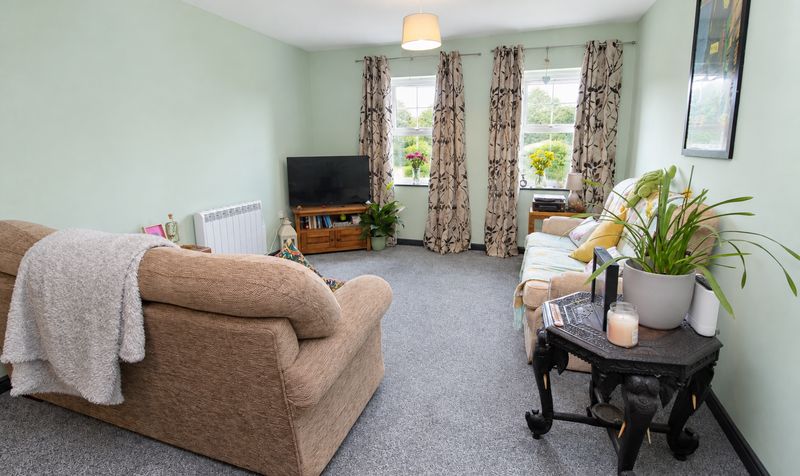

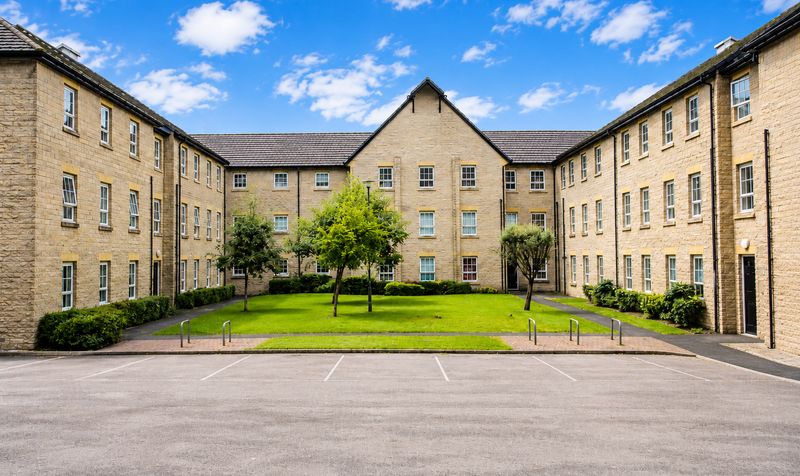
Located within the highly sought-after Gale Close development, this clean and well-presented second floor apartment offers an excellent opportunity for first-time buyers, professionals, or those seeking a convenient base in Littleborough.
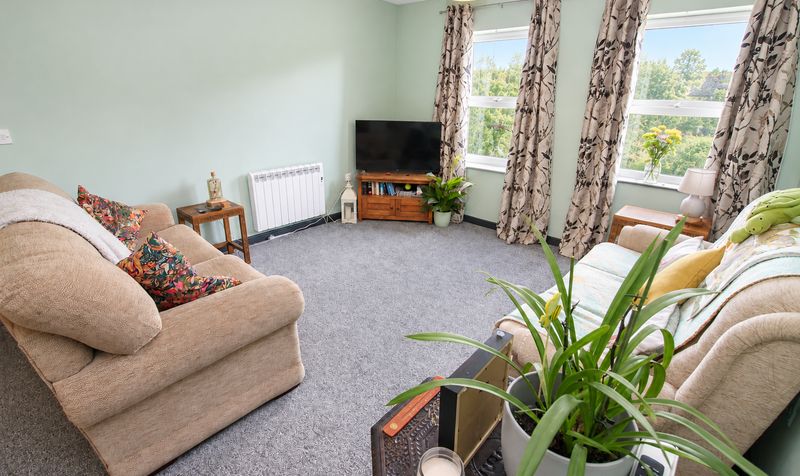
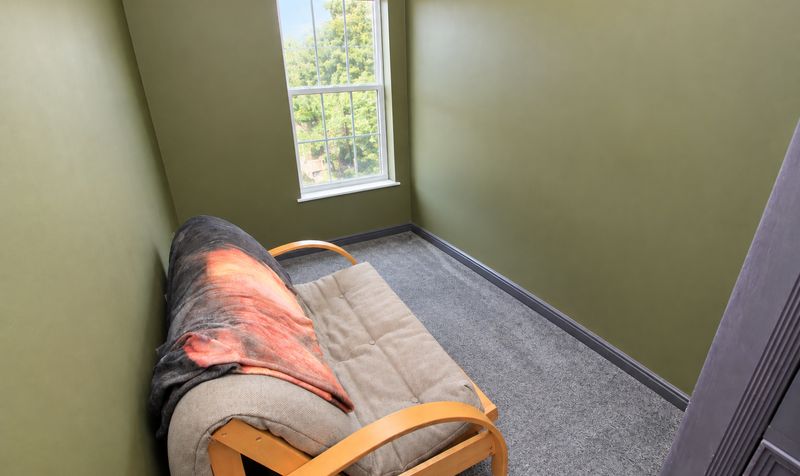
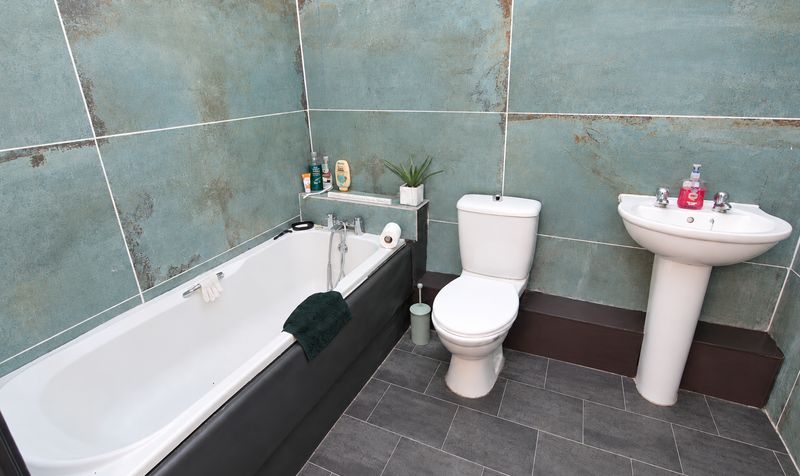
The thoughtfully designed layout begins with a welcoming entrance hallway, featuring two generous store cupboards that provide valuable storage solutions. The heart of the home is the large, open plan lounge and kitchen area, which benefits from ample natural light and offers plenty of space for a dining table, making it ideal for both relaxing and entertaining. The modern kitchen is well-equipped, with a practical layout perfect for every-day living. There are two well-proportioned bedrooms, each offering comfortable accommodation and flexibility for use as a guest room, home office, or nursery, depending on your needs. The good-sized bathroom, provides a relaxing space to unwind at the end of the day. Residents will appreciate the convenience of off-road parking and secure entry to the building, offering peace of mind and ease of access. The apartment is fitted with electric heating throughout and double glazed UPVC windows, ensuring a warm and energy-efficient environment all year round.
The location is truly a highlight, with Littleborough centre just a short walk away, placing a range of shops, amenities, cafes, and services within easy reach. For commuters, Littleborough train station is also within walking distance, providing direct links to Manchester and beyond. The area is renowned for its proximity to some of the North West’s most picturesque countryside (perfect for those who enjoy hiking, jogging, or leisurely walks), making this a wonderful setting for an active lifestyle. Whether you are looking for a low-maintenance home in a friendly community or an investment in a prime location, this apartment is sure to impress. Early viewing is highly recommended to appreciate the space, condition, and superb setting on offer. Contact us today to arrange your appointment and take the first step towards making this attractive property your new home.Entrance Hallway
Dimensions: 12' 0" x 11' 0" (3.66m x 3.35m)
Open plan Lounge Kitchen
Dimensions: 11' 10" x 21' 10" (3.61m x 6.66m)
Bedroom
Dimensions: 9' 1" x 14' 0" (2.77m x 4.27m)
Bedroom
Dimensions: 6' 7" x 12' 0" (2.01m x 3.66m)
Bathroom
Dimensions: 7' 9" x 6' 1" (2.36m x 1.85m)